



.jpg)
.jpg)
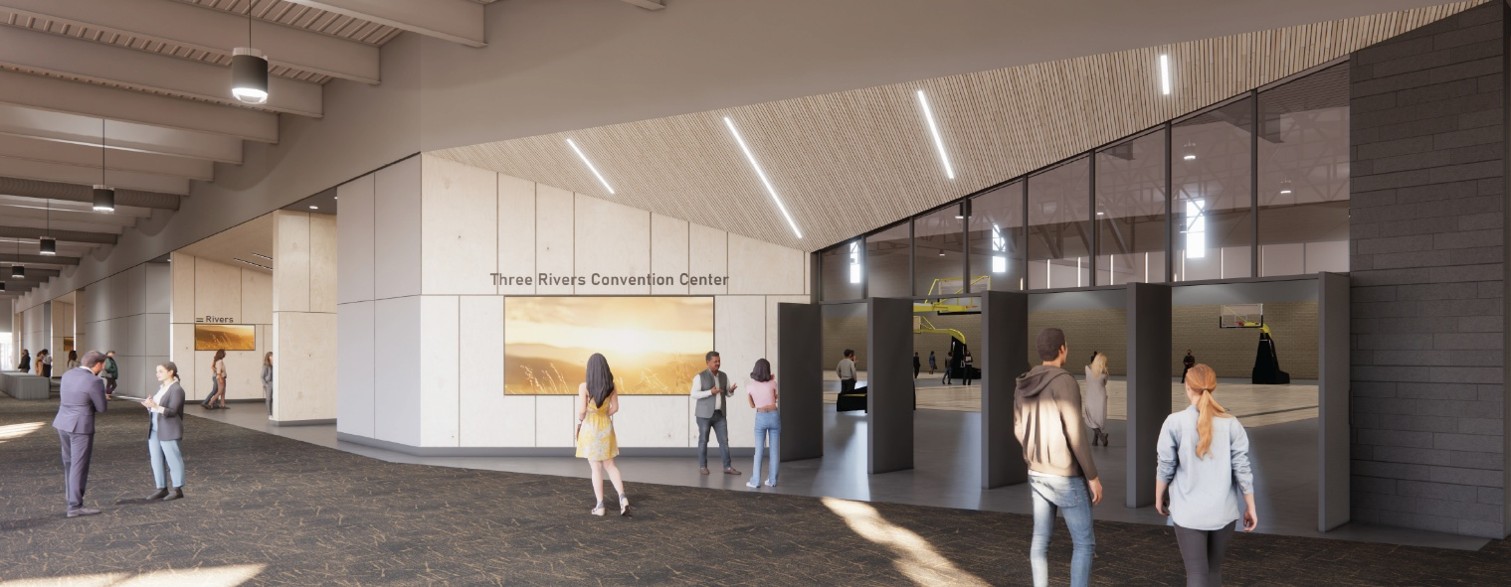
Three Rivers Convention Center
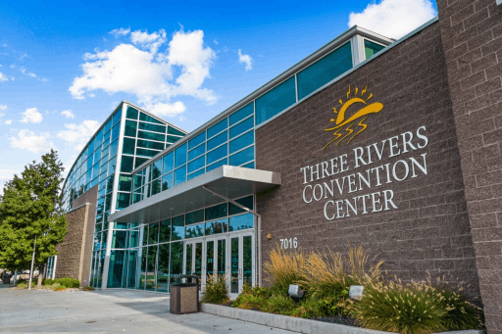
Location: Kennewick, WA
Architect: ALSC Architects
General Contractor: Lydig Construction
Expansion Joint Contractor: Dupree Building Specialties
The Project

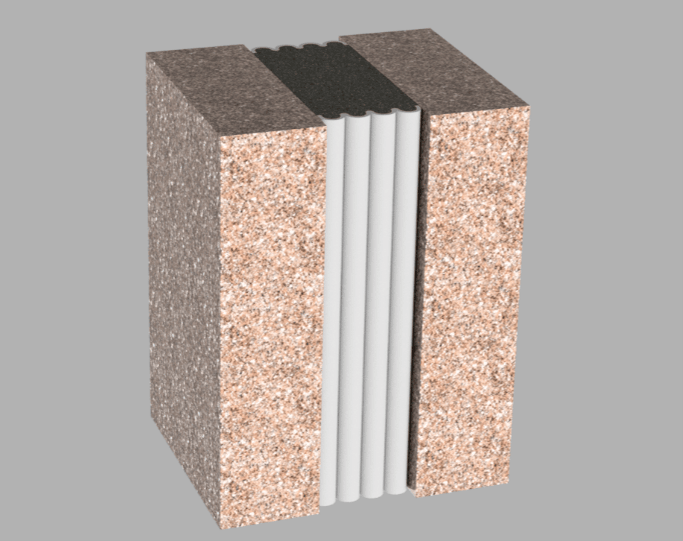
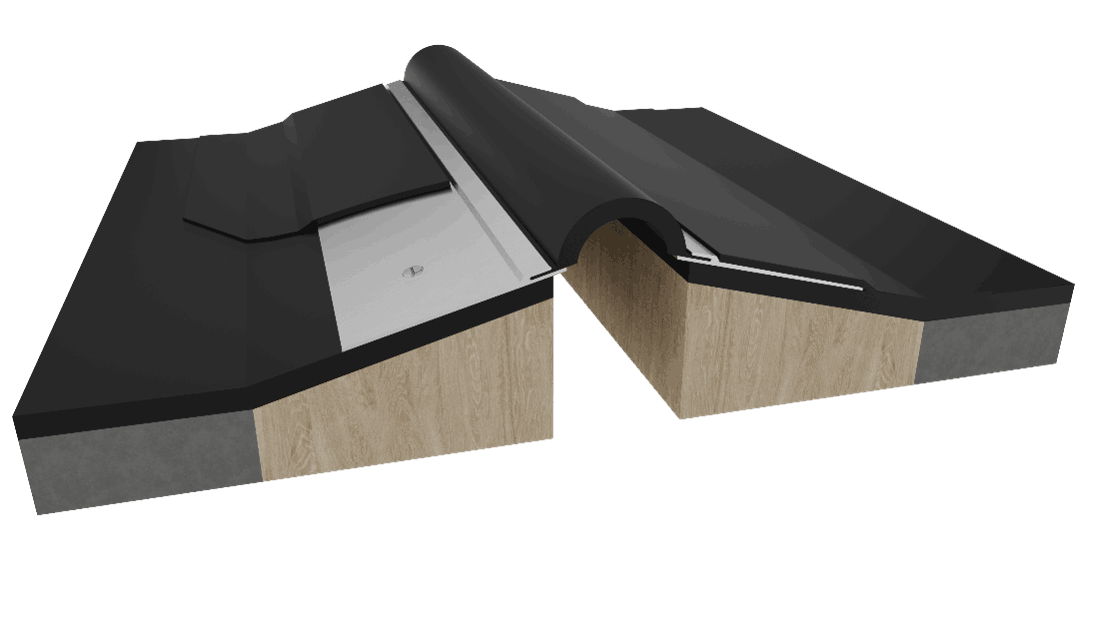
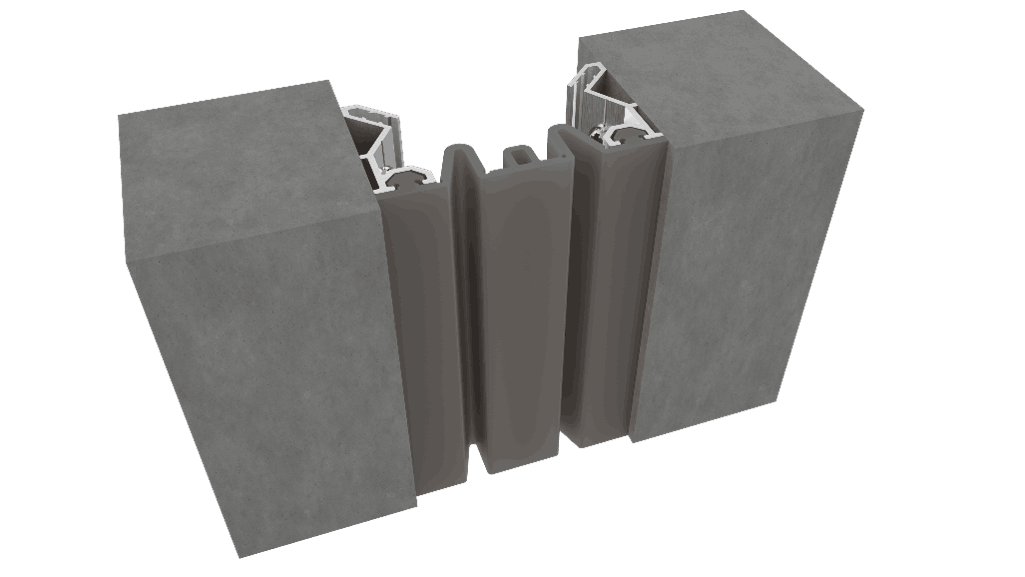
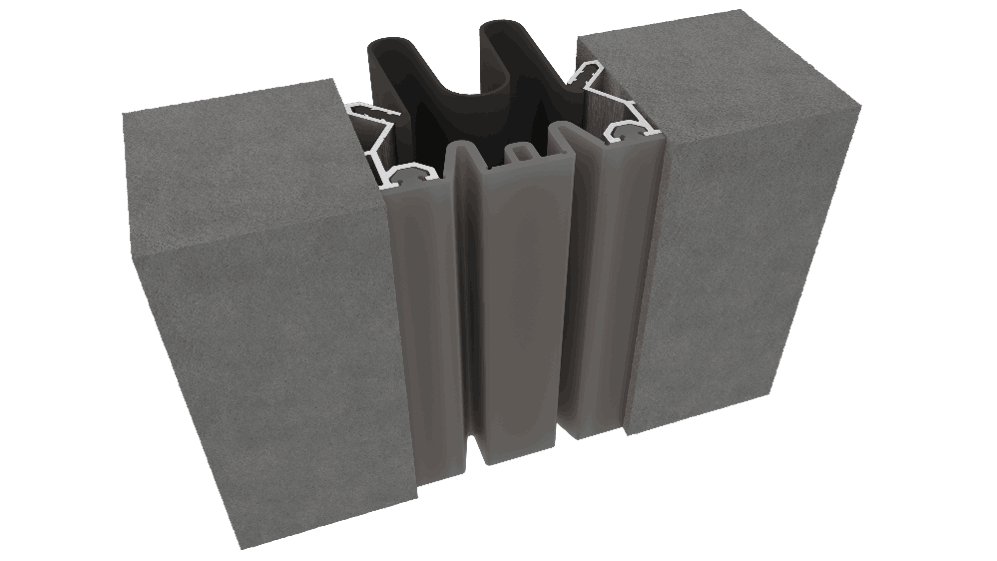
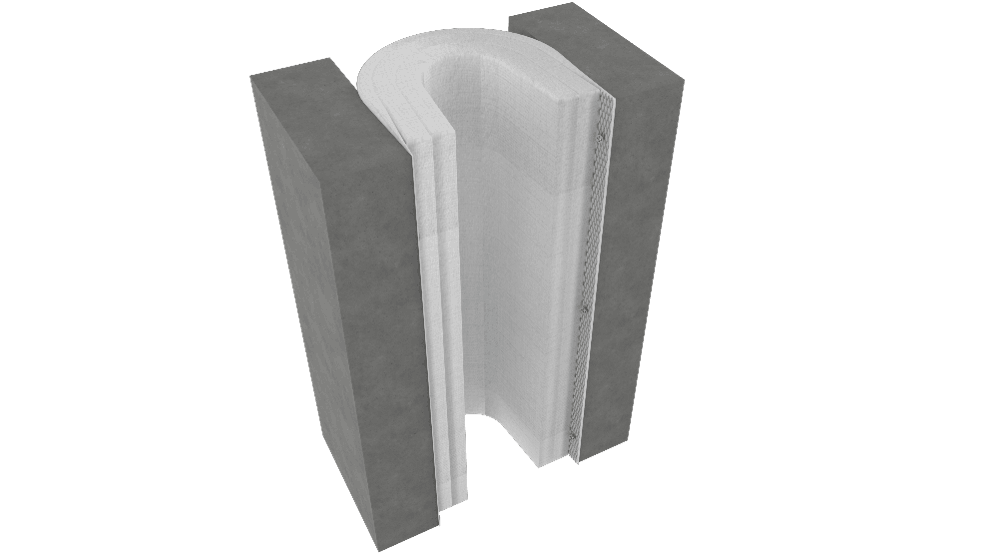
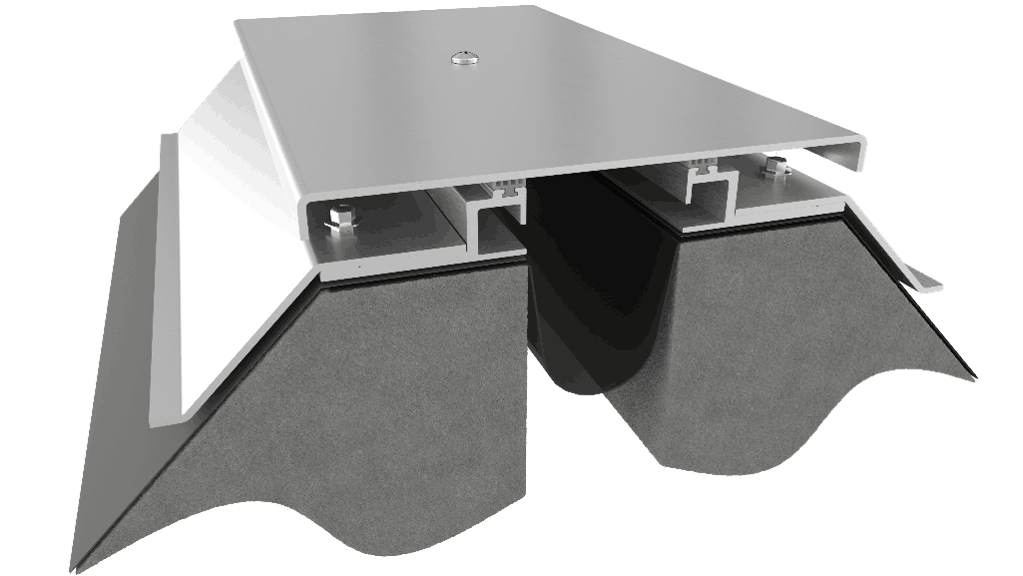
The expansion of the Three Rivers Convention Center in Kennewick WA, will nearly double the facility’s existing space. The 115,000-square-foot addition will provide expanded capacity for sports, trade shows and conventions, along with upgraded meeting rooms, state-of-the-art kitchen and additional parking. With expansion joints required across interior, exterior, roof and fire-rated conditions, Nystrom worked with Dupree Building Specialties to provide a coordinated six-system solution. The Interior Seismic Elastomeric Wall & Ceiling System (LCH) and Exterior Seismic Elastomeric Wall & Ceiling System (EWN) accommodate movement at interior and exterior walls and ceilings while maintaining a clean architectural appearance. The Roof Bellow System – Cant Application (EEJ) and Architectural Roof Cant System (RJF) address exposed roof-joint conditions and weather protection. The Seismic Fire Barrier Wall System (FLW) and 2-, and 3-Hour Rated Seismic Pre-Compressed Vertical Foam System (FES) maintain fire-rated continuity at vertical joints. Together, these systems support building movement, weather protection and fire-rated continuity throughout the expansion.
Products Used
- 1-, 2-, and 3-Hour Rated Seismic Pre-Compressed Vertical Foam System (FES)
- Roof Bellow System – Cant Application (EEJ)
- Interior Seismic Elastomeric Wall & Ceiling System (LCH)
- Exterior Seismic Elastomeric Wall & Ceiling System (EWN)
- Seismic Fire Barrier Wall System (FLW)
- Architectural Roof Cant System (RJF)